Exhibitor floor plan
Pick your place on the show floor.
Booths run through Bougainvillea and Hibiscus halls, with sponsor pavilions near the main entrance and one-day tables in Torenia Hall.
Layout
Booth map.
This is the TIC 2026 layout; the TIC 2027 plan will be published here once booths are allocated. Booths are colour-coded by size — see the key.
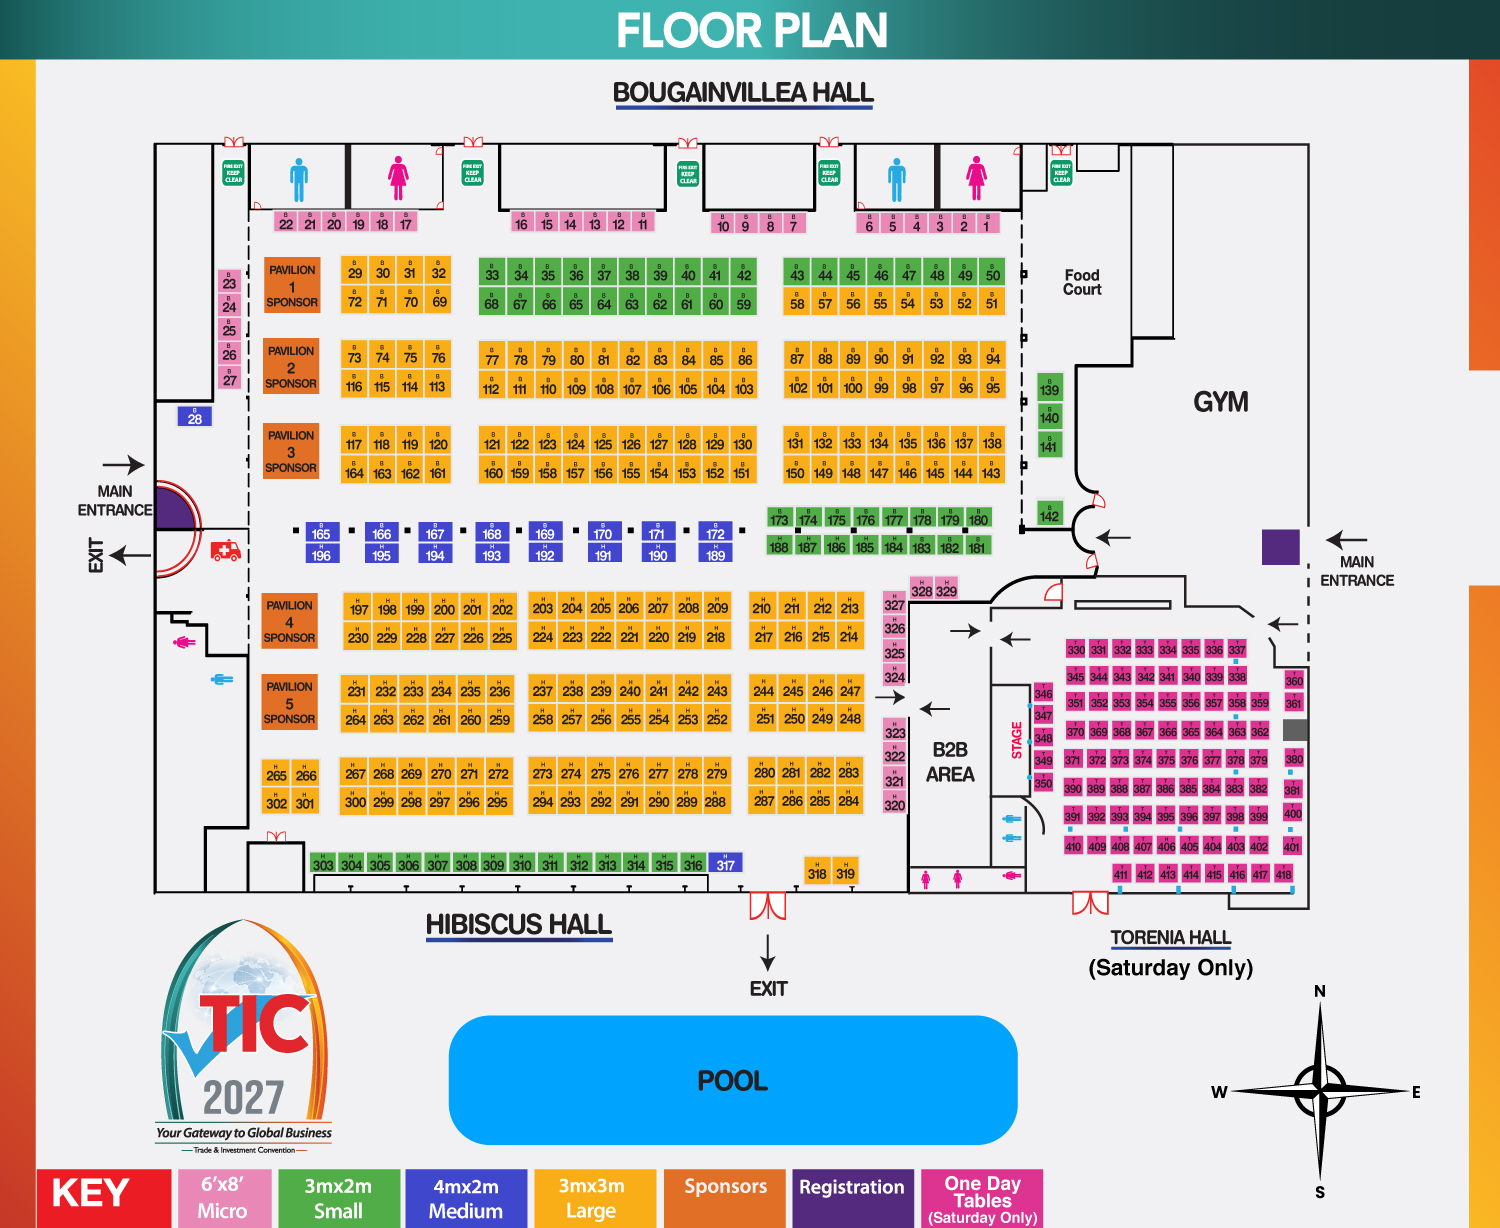
- Table 6' x 8'
- 3 x 2
- 4 x 2
- 3 x 3
- One Day Table
- Available
- Booked
Exhibit at TIC
Put your products in front of the region's buyers.
Booths go quickly — choose a size and register to exhibit at TIC 2027.